Vagamon Resort
Project Overview
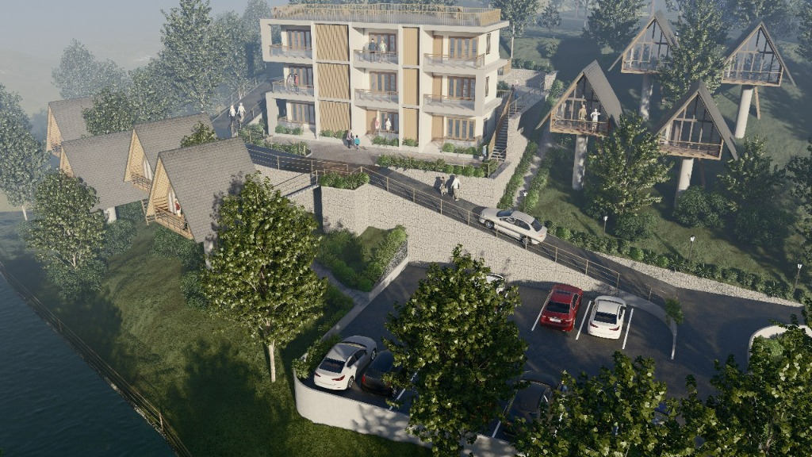
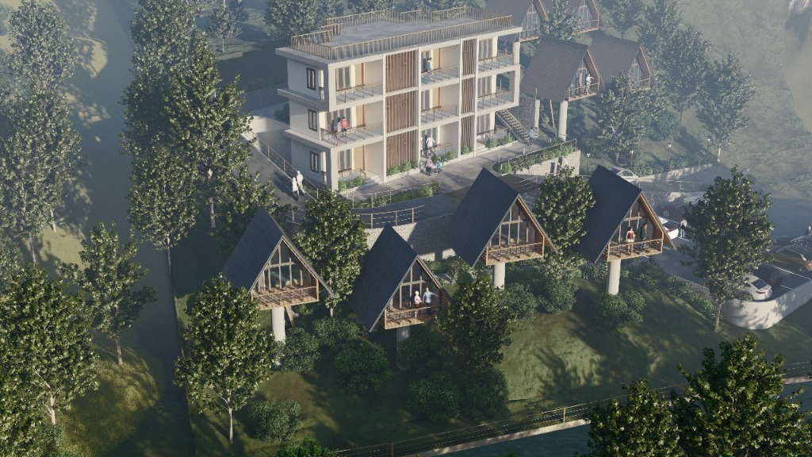
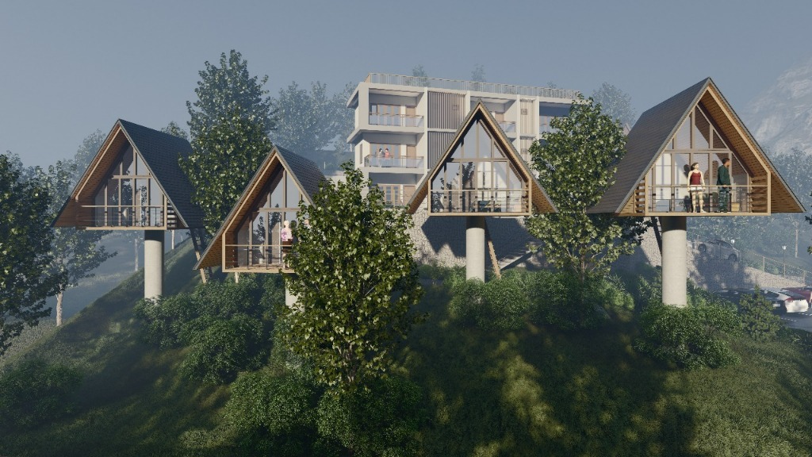
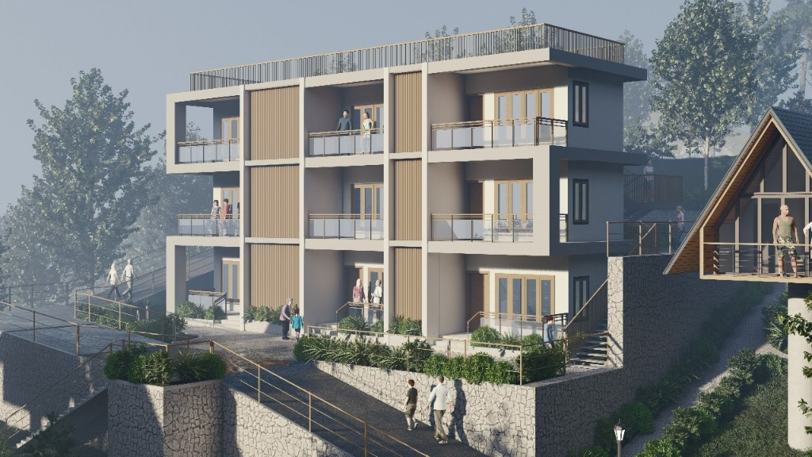
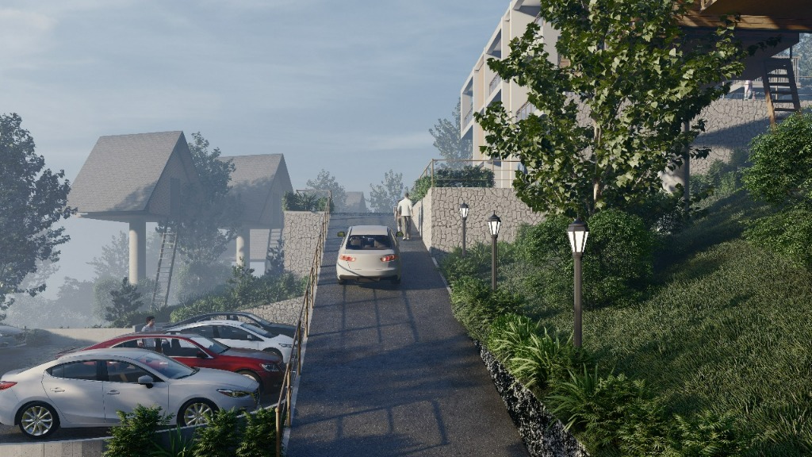
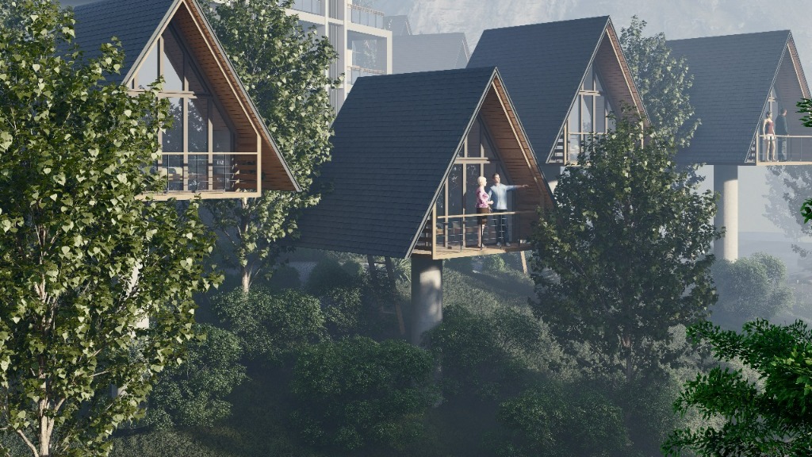
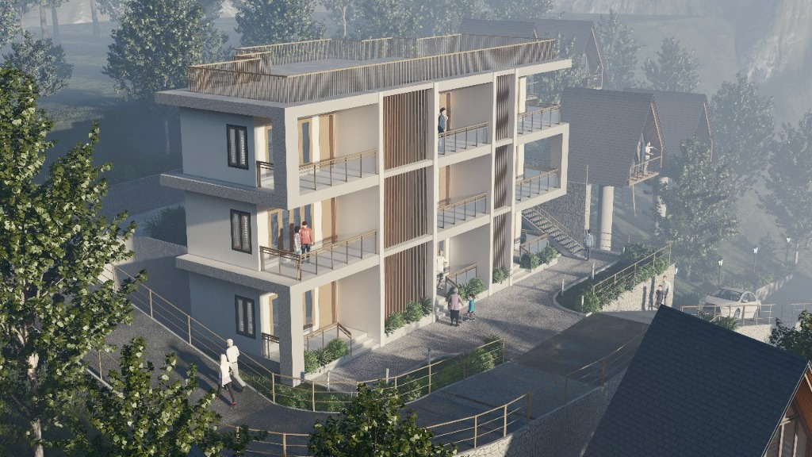
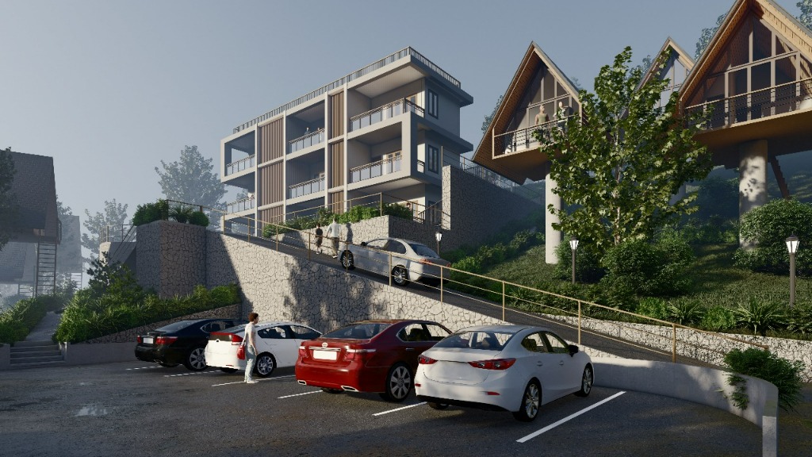
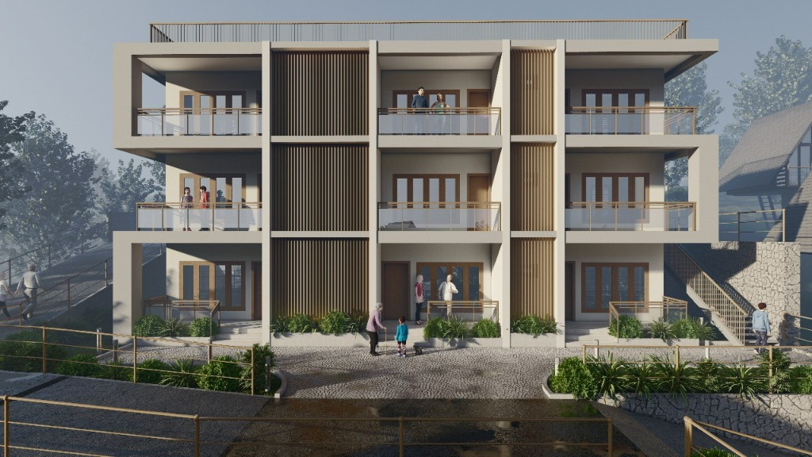
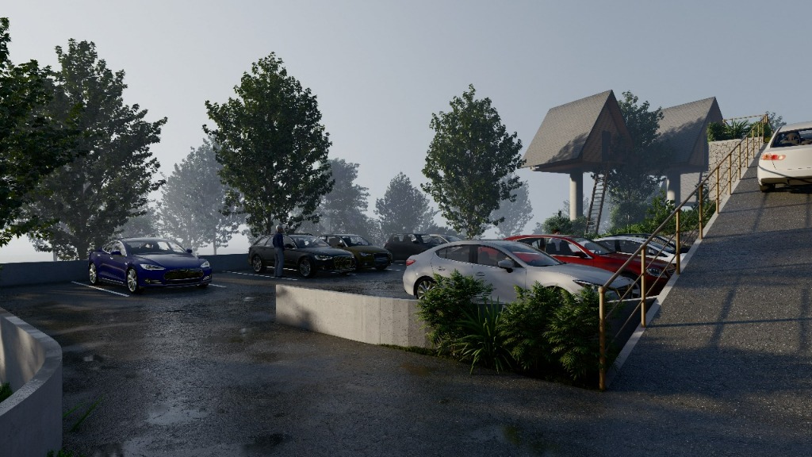
An ongoing resort project in Vagamon, thoughtfully designed to blend modern comfort with the natural beauty of its surroundings, with a strong focus on quality and craftsmanship. Features an architectural master plan with elevated A-frame wooden cottages on concrete pillars, stepped retaining civil masonry, terraced multi-tier parking, and panoramic valley views.
The Challenges
Steep hillside topography with natural runoff streams requiring slope stabilization without disturbing native green vegetation.
LAEL's Solutions
Engineered reinforced concrete pier foundations anchored into bedrock for the A-frame chalets and permeable stepped stone retaining walls.
Project Specs
| Client | Vagamon Hospitality & Retreats |
| Location | Vagamon, Idukki, Kerala |
| Type | Hospitality |
| Area | 45,000 Sq. Ft. |
| Year | Est. 2027 |
| Scope | Master Site Planning, A-Frame Wooden Chalets, Hillside Retaining Masonry, Tiered Car Parking & Valley View Platforms |
Interested?
Let us design and execute a similar project tailored specifically to your site boundaries and lifestyle metrics.
Enquire About ThisRelated Projects
All Projects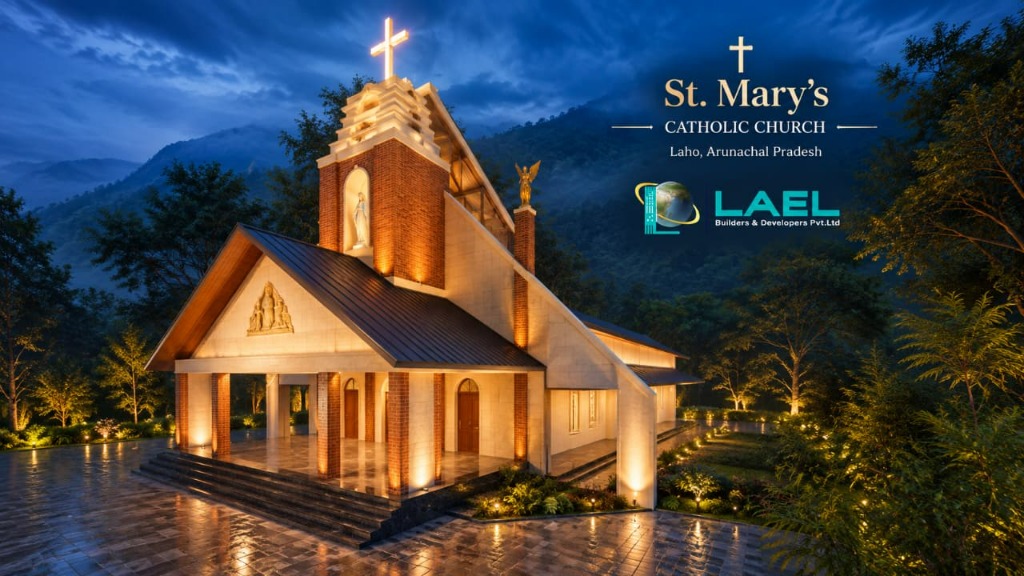
St. Mary's Catholic Church
Architectural design and turnkey execution of St. Mary's Catholic Church in Laho, Arunachal Pradesh by LAEL Builders & Developers. Features a towering exposed brick bell spire crowned with a luminous cross, timber gabled entrance portico, Mother Mary shrine niche, stone paved plaza, and warm ambient landscape lighting set against scenic mountain foothills.
View Details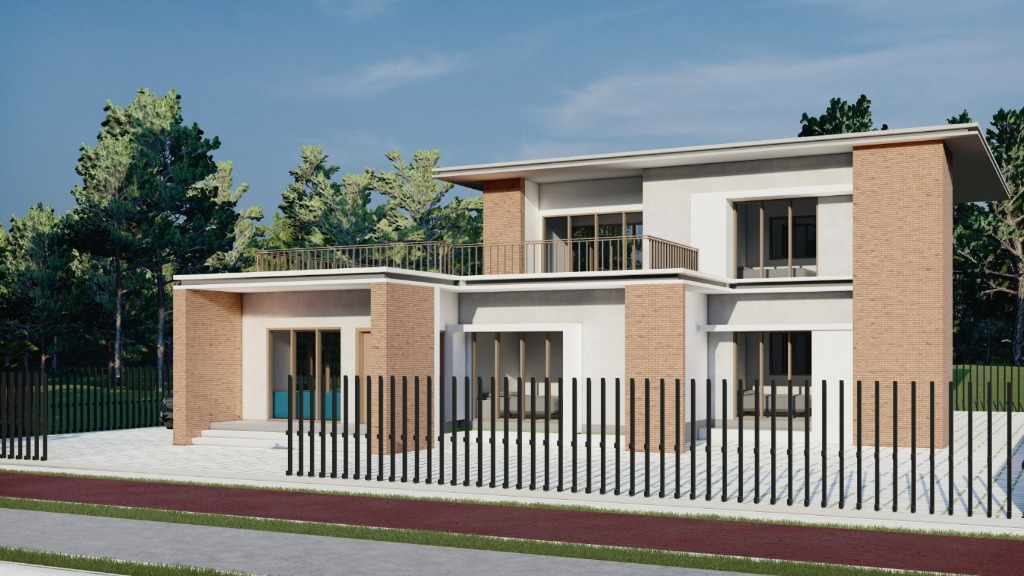
The Brick & Stucco Contemporary Villa
A contemporary 2-storey luxury residence characterized by exposed wire-cut brick accent pillars, clean geometric white stucco volumes, wide floor-to-ceiling glass fenestrations, expansive upper terrace, and modern vertical security fencing in Pala.
View Details