
Projects & Gallery
Signature Projects & Gallery
Discover our completed institutional auditoriums, seminar complexes, and active structural civil works.
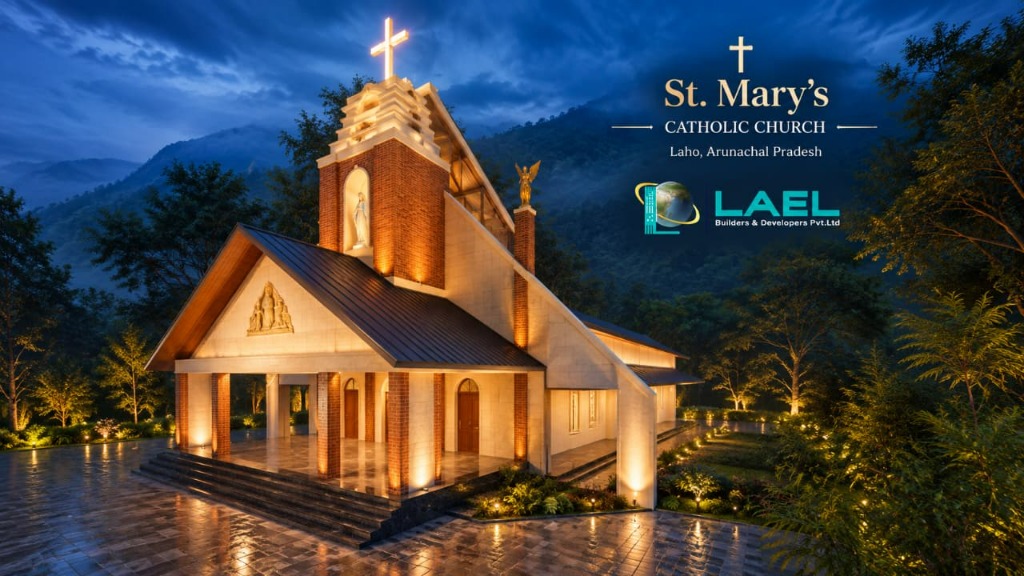
St. Mary's Catholic Church
Architectural design and turnkey construction by LAEL Builders featuring a brick bell spire, cross illumination, timber gables, and landscape lighting.
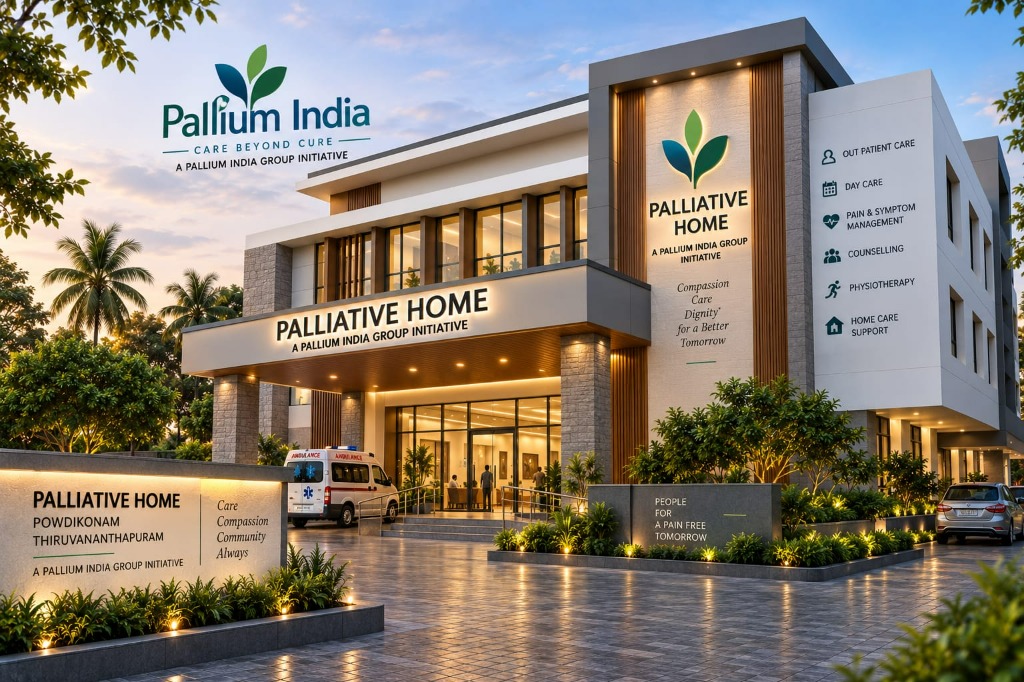
Pallium India Palliative Home
Premier palliative healthcare facility with outpatient wings, day care departments, ambulance bays, and landscaped healing gardens.
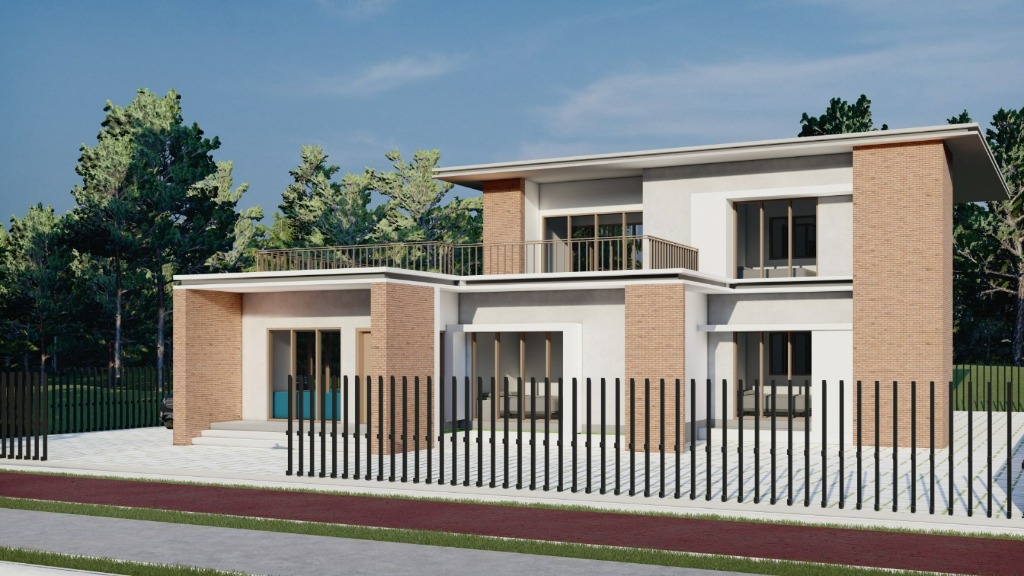
The Brick & Stucco Contemporary Villa
Contemporary two-storey residence featuring exposed wire-cut brick feature columns, expansive upper terrace, and modern perimeter fencing.
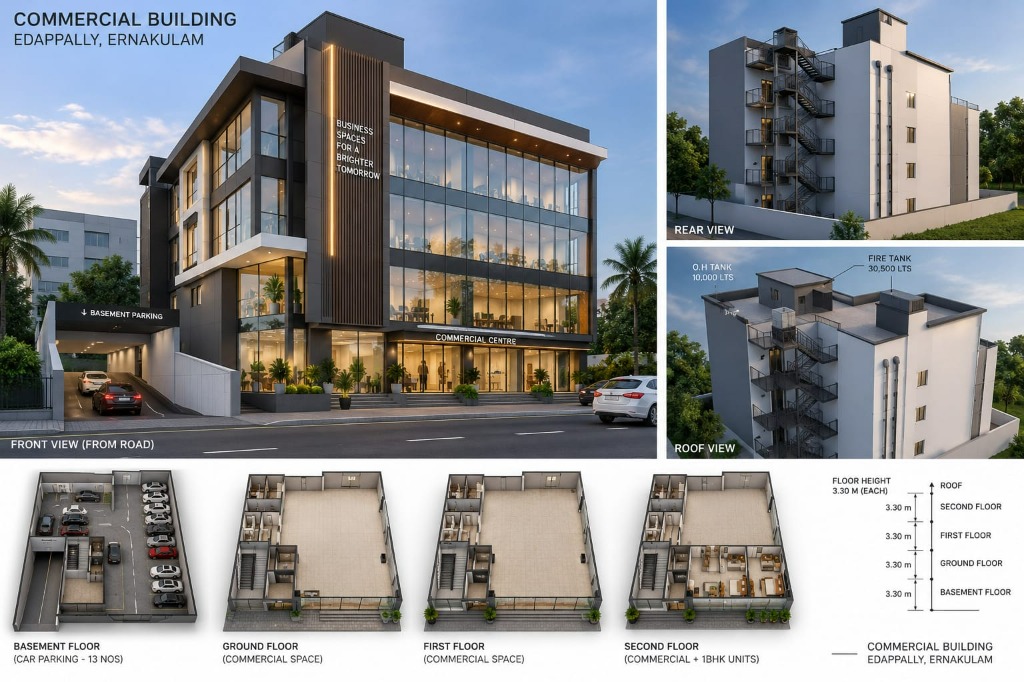
Edappally Modern Commercial Center
Modern multi-story commercial complex featuring double-height retail showrooms, glass curtain wall facade, and basement parking.
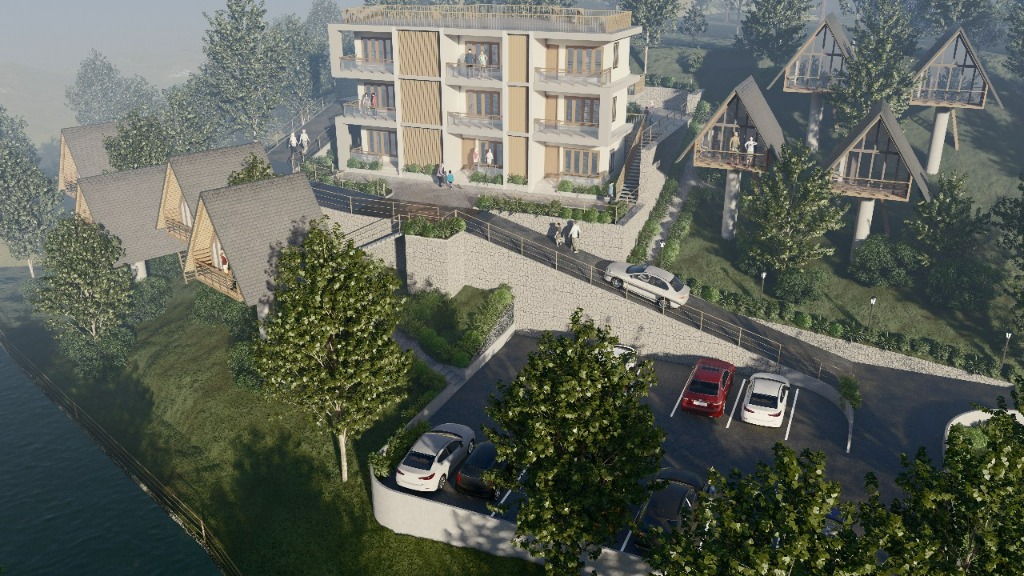
Highland Eco-Resort – Master Plan Overview
Bird’s-eye architectural master plan layout showcasing tiered car parking, hillside driveway ramp, elevated chalets, and central suites.
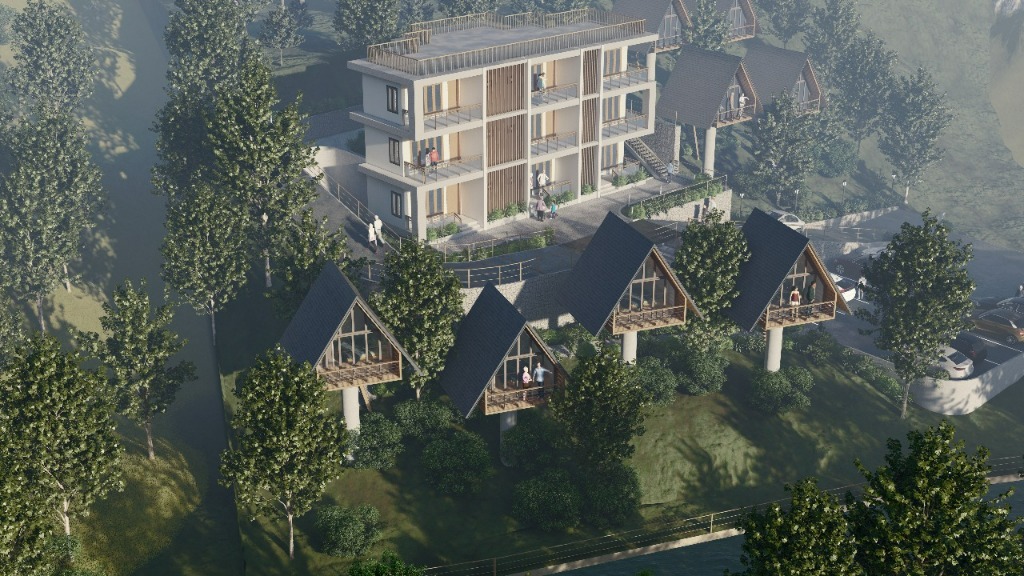
Highland Eco-Resort – Valley & River Panorama
High-altitude panoramic perspective displaying the riverfront valley landscape, tree canopy, and concrete-pillar A-frame chalets.
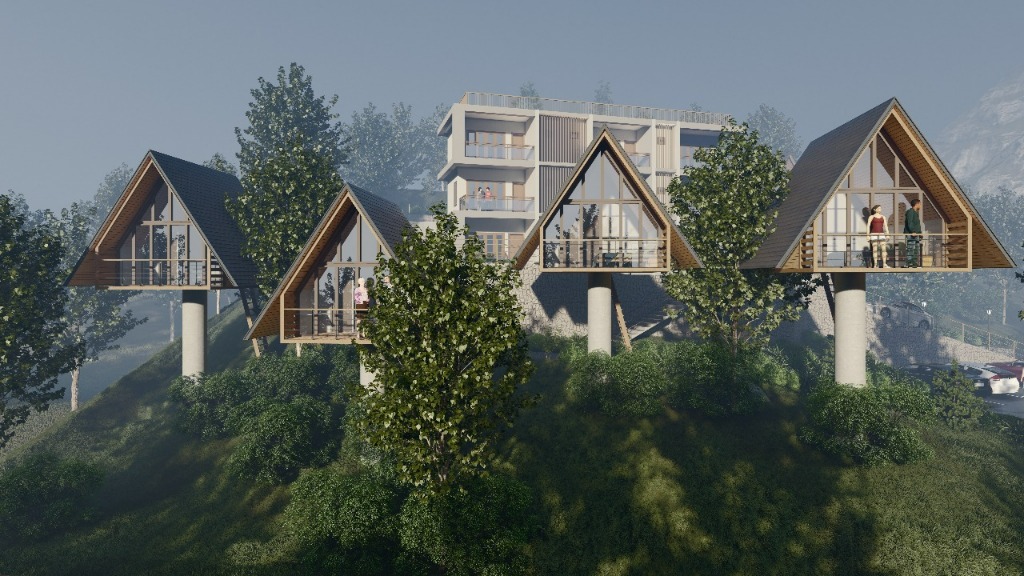
Highland Eco-Resort – A-Frame Chalet Row
Panoramic row of elevated timber A-frame cottages with cantilevered viewing balconies, glass gables, and concrete pillar foundations.
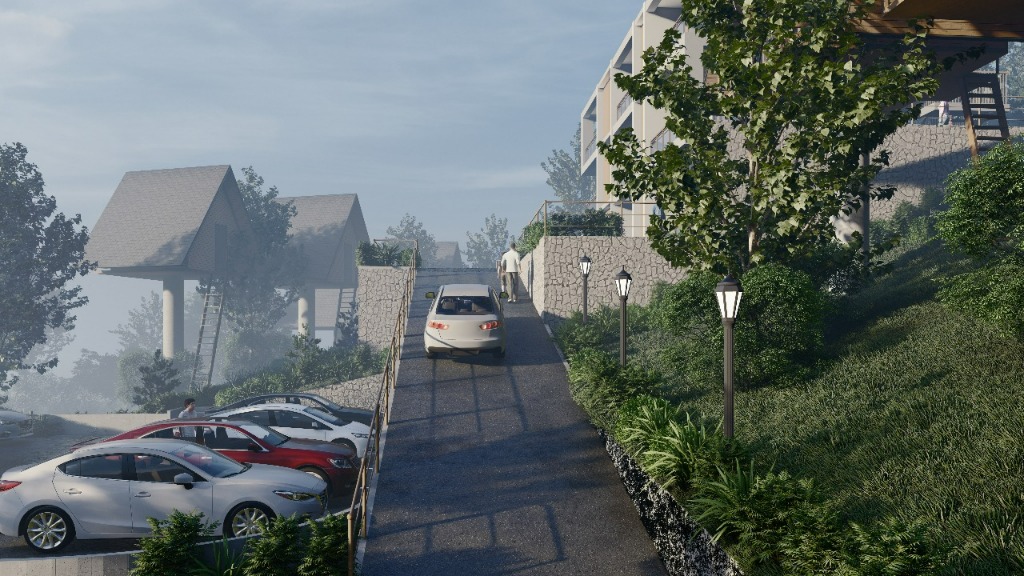
Highland Eco-Resort – Hillside Access Ramp & Driveway
Engineered vehicular ramp with post-mounted lamps, curved rubble masonry retaining walls, and slope access to hillside chalets.
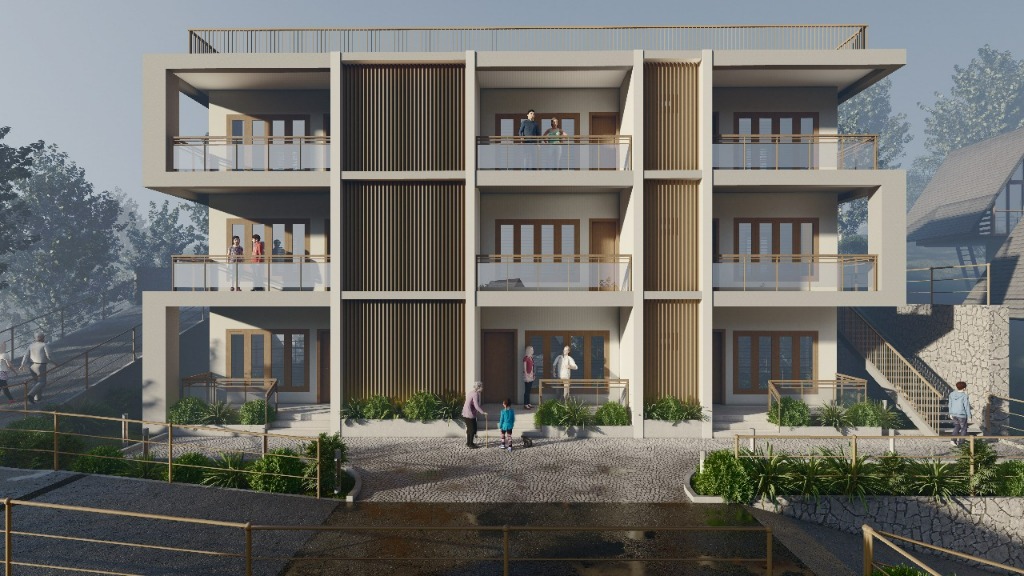
Valley View Boutique Residences
Modern 3-story residential architecture combining glass balcony balustrades, vertical timber sunscreens, and landscaped entryways.
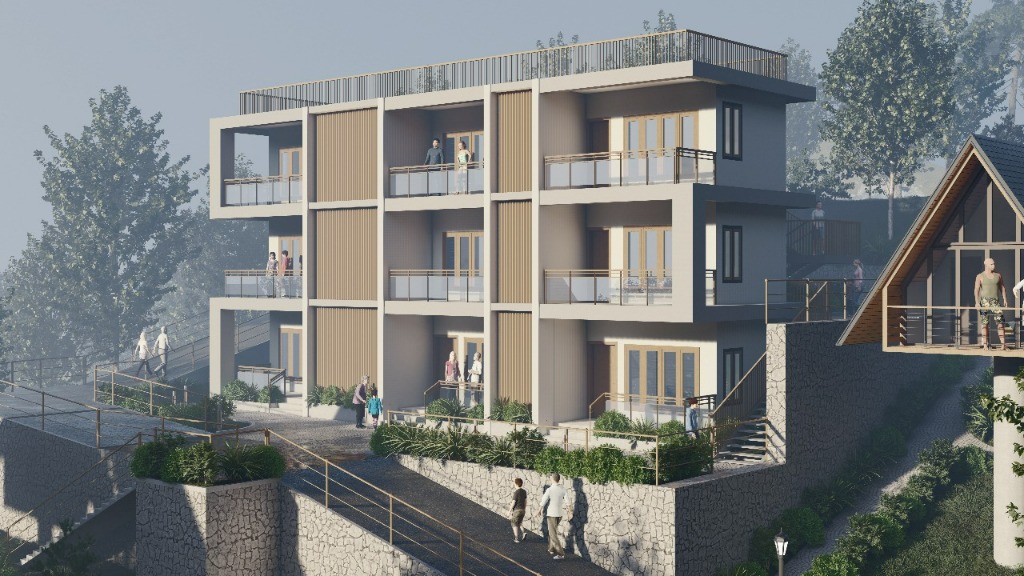
Highland Eco-Resort – Suites & Chalet Terrace
Detailed perspective of the multi-level boutique guest suites with timber louvers, glass balustrades, and terraced walkways.
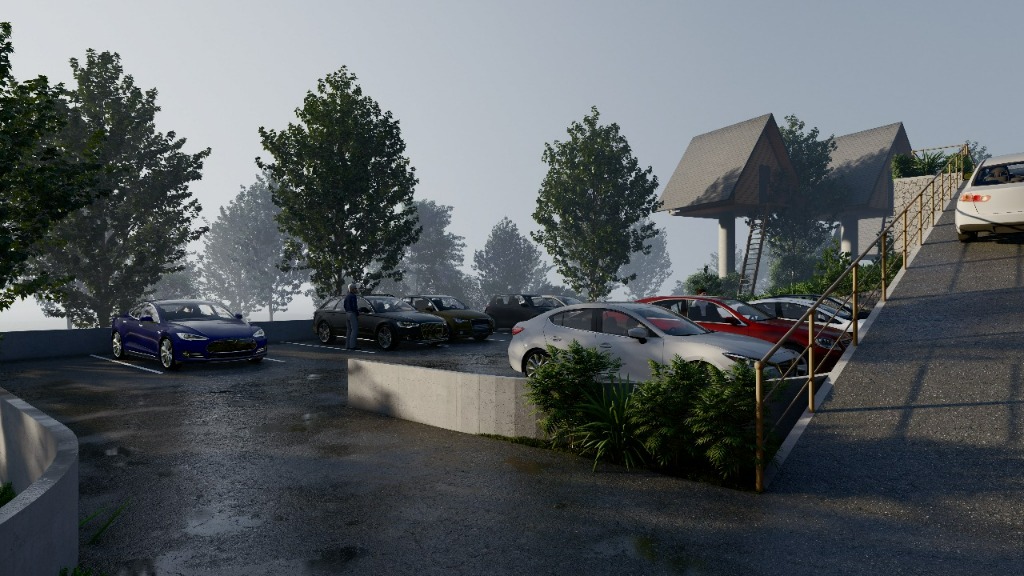
Highland Eco-Resort – Tiered Parking Zone
Terraced vehicular parking platform with stone retaining masonry, drainage gutters, and slope access ramp.
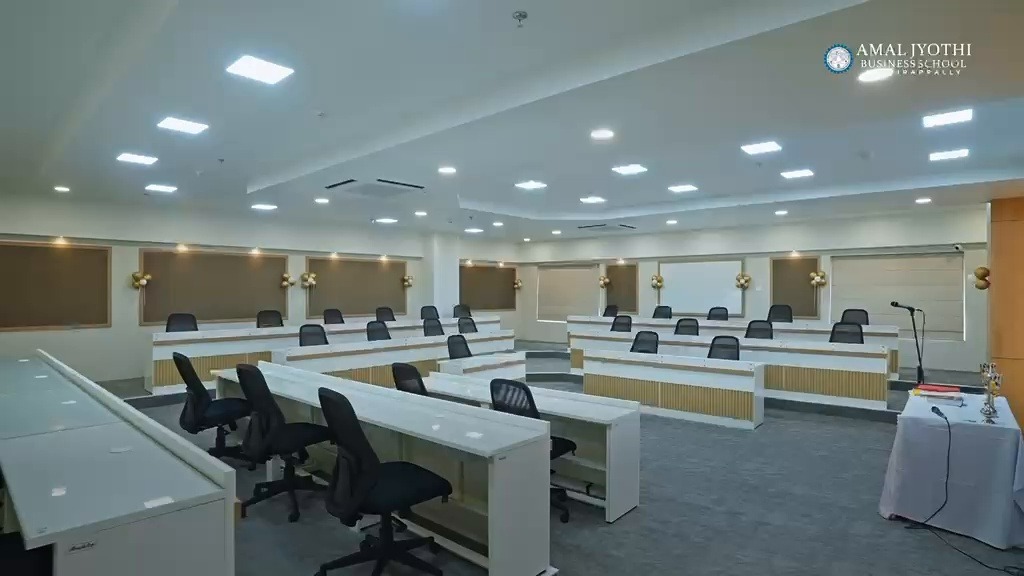
Amal Jyothi Executive Seminar Complex
Curved tiered seating, acoustic wall panelling, and modern recessed ambient ceiling illumination.
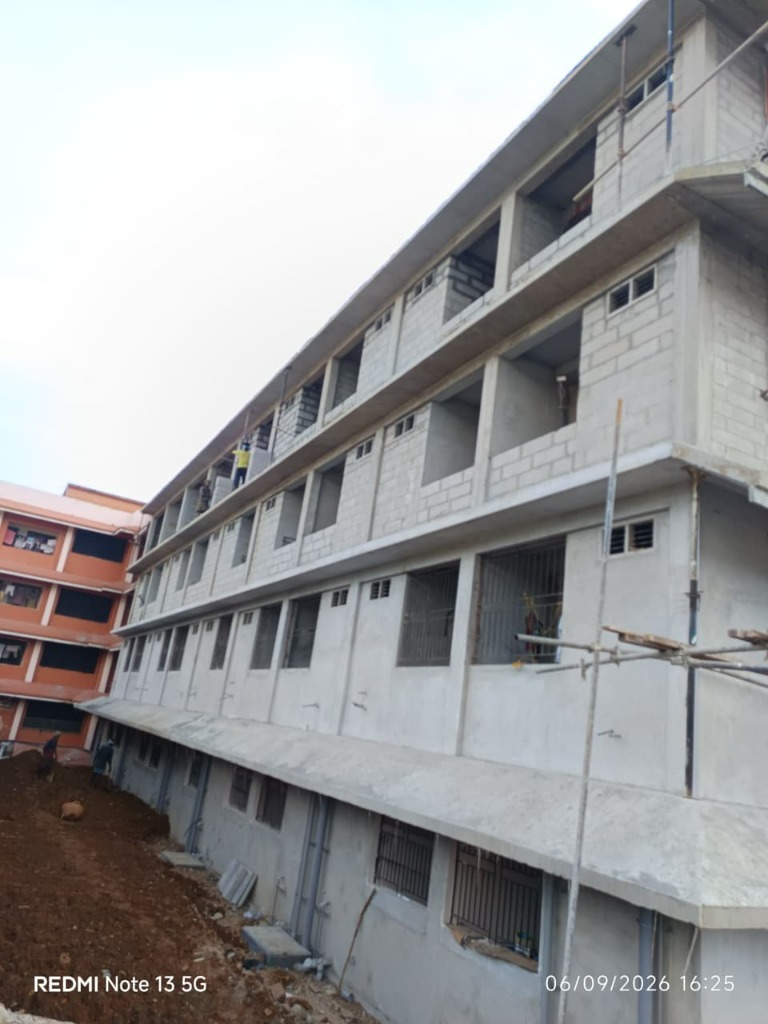
St. Jude Multi-Story Institutional Superstructure
Multi-tier structural framing, external wall plastering, and scaffolding systems under active execution.
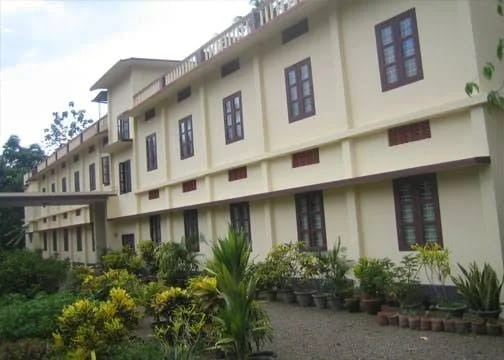
St. Thomas Heritage Institutional Block
Two-story institutional campus block with classical Kerala rooflines, wooden casement windows, and courtyard landscaping.
Have a Project in Mind?
Whether you require institutional auditorium execution, luxury hillside cottage construction, or commercial turnkey development in Pala and central Kerala, our directors and engineering team deliver unmatched precision.