Amal Jyothi Executive Seminar Complex
Project Overview
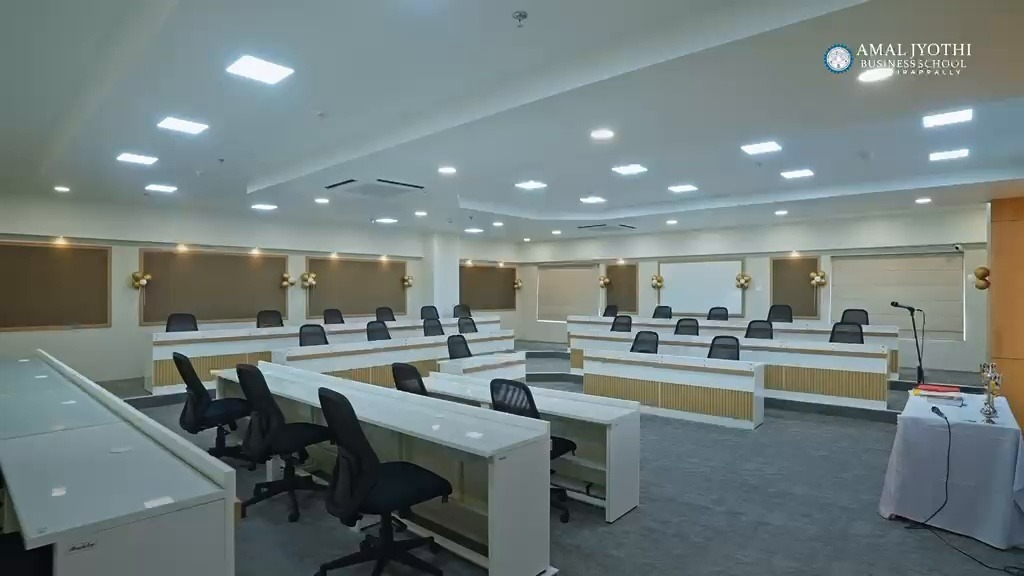
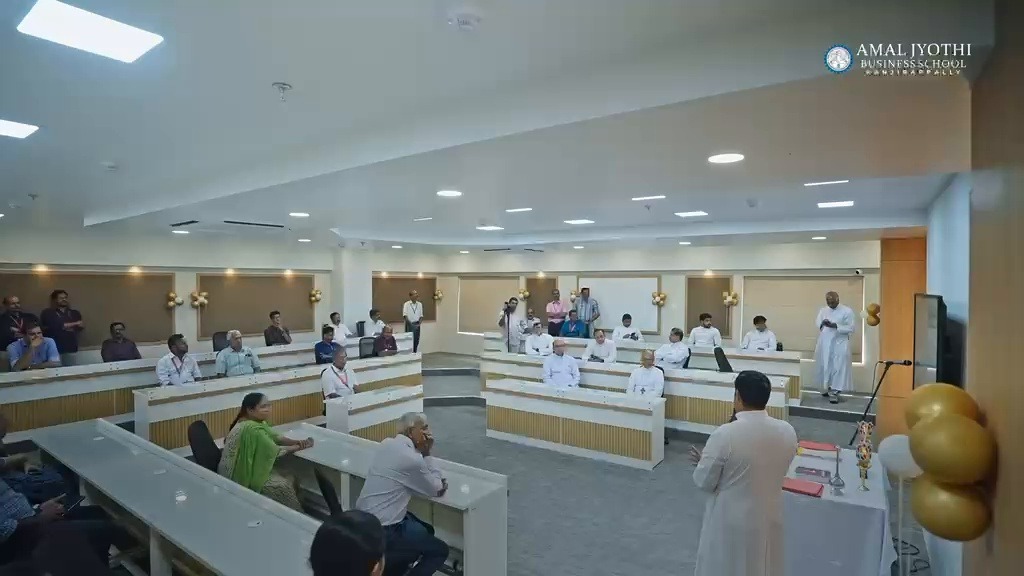
Turnkey execution of the executive conference auditorium and seminar hall at Amal Jyothi Business School. Featuring curved tiered seating, precision acoustic wall panelling, integrated presentation staging, and recessed LED ambient architectural lighting.
The Challenges
Achieving optimal acoustic reverberation control within a large hall with curved stepped seating and concrete slab ceilings.
LAEL's Solutions
Installed custom perforated timber acoustic paneling with high-density rockwool backing and integrated flush recessed LED grid fixtures.
Project Specs
| Client | Amal Jyothi Business School |
| Location | Kanjirappally, Kottayam |
| Type | Commercial |
| Area | 6,500 Sq. Ft. |
| Year | 2026 |
| Scope | Turnkey Interior Architecture, Tiered Seating Civil Works, Acoustic Wall Panelling, Lighting & MEP Works |
Interested?
Let us design and execute a similar project tailored specifically to your site boundaries and lifestyle metrics.
Enquire About ThisRelated Projects
All Projects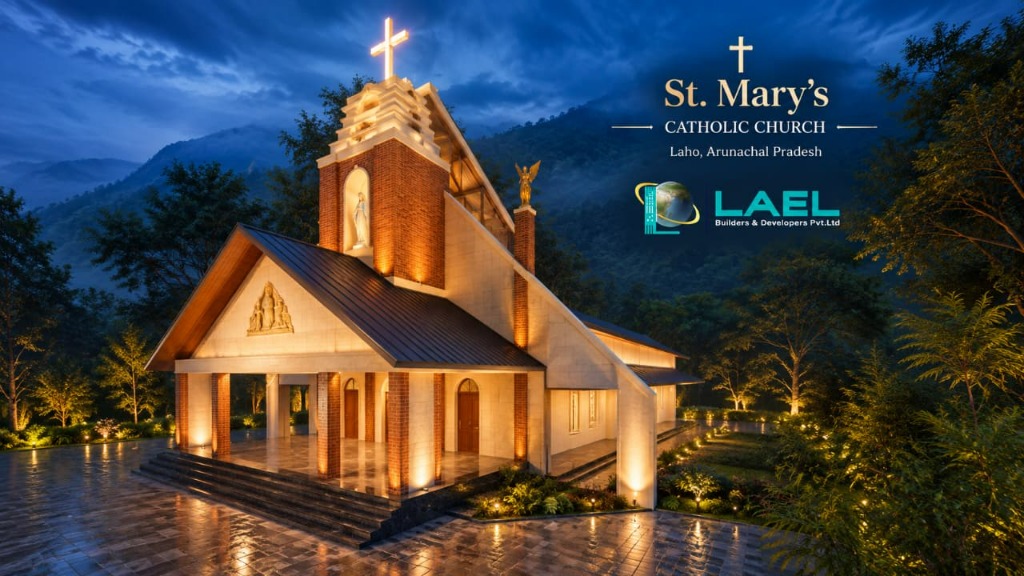
St. Mary's Catholic Church
Architectural design and turnkey execution of St. Mary's Catholic Church in Laho, Arunachal Pradesh by LAEL Builders & Developers. Features a towering exposed brick bell spire crowned with a luminous cross, timber gabled entrance portico, Mother Mary shrine niche, stone paved plaza, and warm ambient landscape lighting set against scenic mountain foothills.
View Details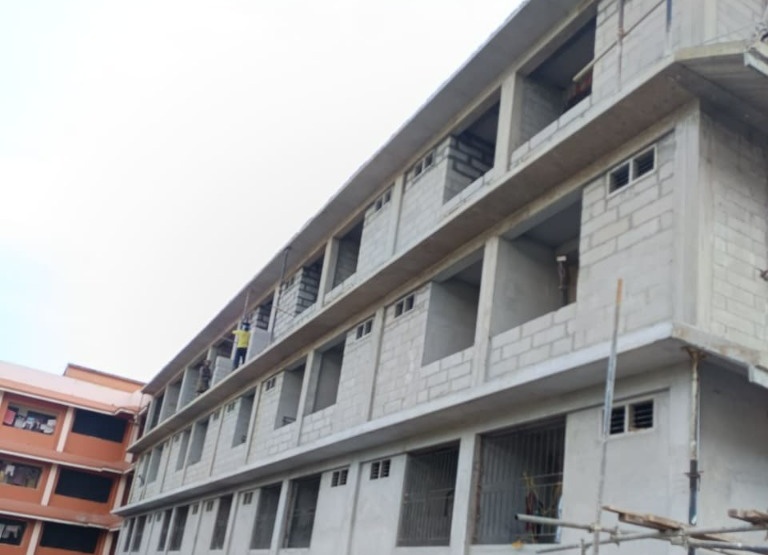
Amal Jyothi College Hostel
Project focused on creating a safe, comfortable, and well designed living space for students, built with quality and precision by Lael Builders & Developers. Features precision reinforced concrete framework, multi-tier residential student rooms, safety scaffolding systems, and modern ventilation.
View Details