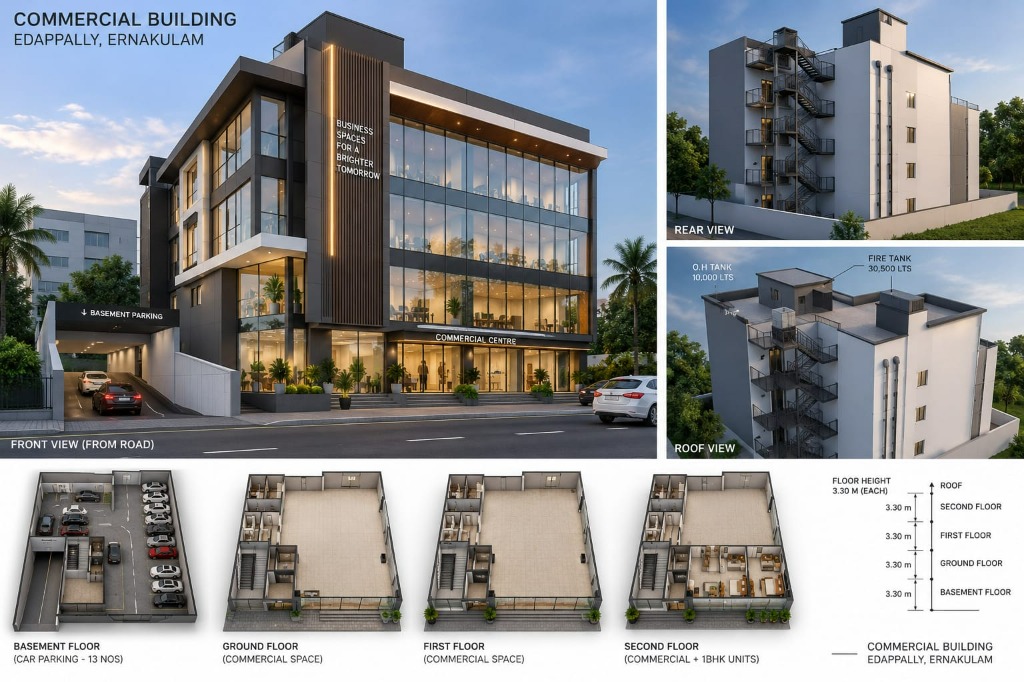
Edappally Modern Commercial Center
Project Overview
A prime 4-level modern commercial complex designed on the main roadway in Edappally, Ernakulam. Features basement parking for 13 vehicles, double-height ground floor retail showrooms, flexible open office floor plates, and upper executive residential suites.
The Challenges
High urban water-table excavation for basement parking and structural fire tank capacity planning on a compact roadside plot.
LAEL's Solutions
Executed deep contiguous piling with bentonite slurry stabilization and integrated overhead/underground fire safety storage tanks (40,500 L total).
Project Specs
| Client | Commercial Spaces Development Ltd. |
| Location | Edappally, Ernakulam |
| Type | Commercial |
| Area | 26,500 Sq. Ft. |
| Year | Est. 2026 |
| Scope | Architectural Design, Structural Glass Glazing, Basement Car Parking (13 Nos), Commercial Floors & 1BHK Executive Suites |
Interested?
Let us design and execute a similar project tailored specifically to your site boundaries and lifestyle metrics.
Enquire About ThisRelated Projects
All Projects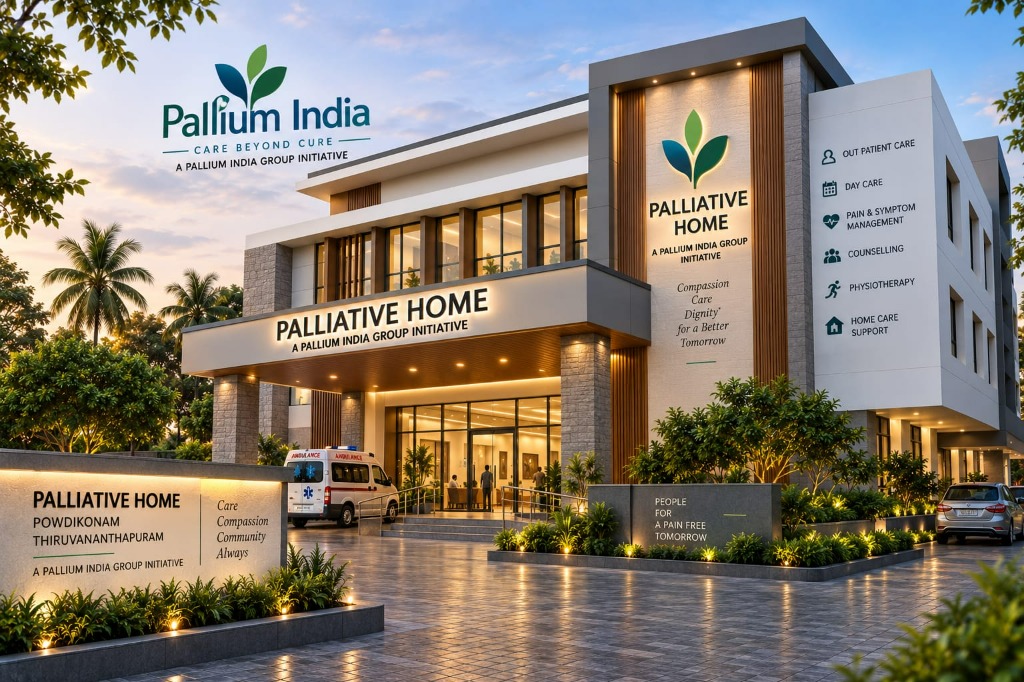
Pallium India Palliative Home
Architectural design and total turnkey execution for the prestigious Pallium India Palliative Home in Powdikonam, Thiruvananthapuram. Features comprehensive patient care wings, day care facilities, counselling departments, wide ambulance bays, and therapeutic garden landscaping.
View Details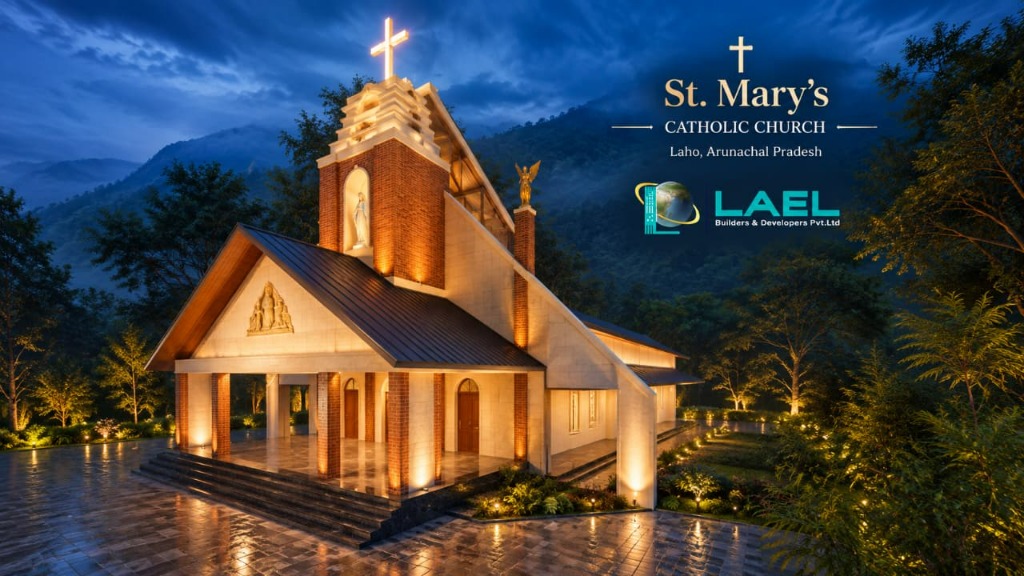
St. Mary's Catholic Church
Architectural design and turnkey execution of St. Mary's Catholic Church in Laho, Arunachal Pradesh by LAEL Builders & Developers. Features a towering exposed brick bell spire crowned with a luminous cross, timber gabled entrance portico, Mother Mary shrine niche, stone paved plaza, and warm ambient landscape lighting set against scenic mountain foothills.
View Details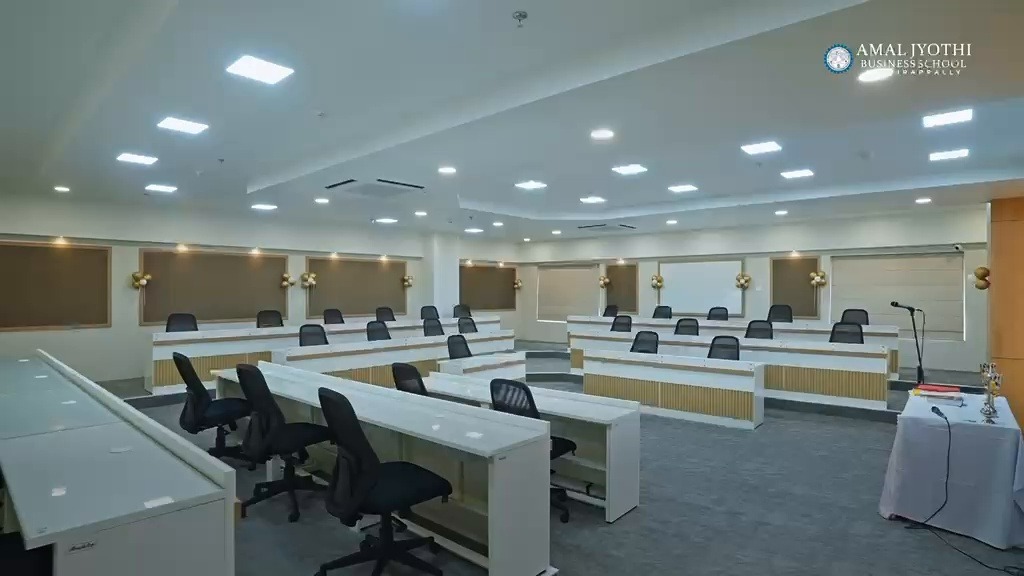
Amal Jyothi Executive Seminar Complex
Turnkey execution of the executive conference auditorium and seminar hall at Amal Jyothi Business School. Featuring curved tiered seating, precision acoustic wall panelling, integrated presentation staging, and recessed LED ambient architectural lighting.
View Details